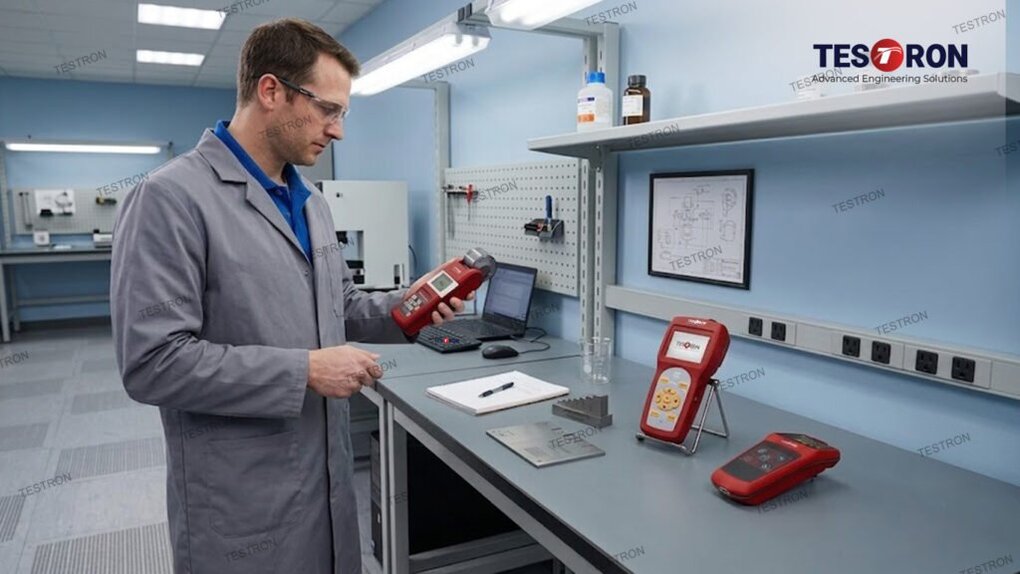
A robust quality control always demands reliable Coating Thickness Gauge Calibration in Canada to meet strict international standards. With Testron’s gauge, users eliminate measurement drift and guarantee flawless material compliance.
Maintain seamless quality assurance across all manufacturing workflows. Call us now!
Why Standardized Calibration Defines Industrial QA/QC in Canadian Manufacturing?
Calibrating your material testing machine is not an option but a complete and unique strategy. It is a regulatory requirement that every lab operator and quality control manager should allow.
In Canada, laboratories across Quebec, Toronto, Ontario, and other territories always prioritize advanced and compliant calibration. The Canadian environmental impact and usage of the device convince users to calibrate the coating thickness gauge.
Maintaining precise coating thickness gauge calibration in Canada is necessary. This one activity protects your operations from costly reworks and non-compliance penalties.
It is time to protect both material durability and client trust. The correct coating thickness gauge calibration procedure ensures that every measurement meets international quality benchmarks
Understanding International Coating Thickness Gauge Calibration Standards: The International Protocols
Uncalibrated Ferrous non ferrous coating thickness gauges provide improper measurements, which can lead to structural corrosion, premature product failure, or rejected material shipments.
Therefore, Testron’s guidance to calibrate their Coating thickness measurement instruments is necessary. This change will help Canadian facilities to rely on internationally recognized compliance frameworks.
Testing laboratories must structure their calibration protocols based on three authoritative global standards: ASTMBS, ISO, and DIN.
Nobody wants to compromise the integrity of your quality control pipeline. Therefore, it is vital to know how to calibrate coating thickness gauge on time.
Want the coating thickness gauge calibration certificate from Testron?
Type “CALIBRATE” in our live chat today to request our complete ASTM/ISO compliance checklist!
Step-by-Step Coating Thickness Gauge Calibration Instructions
Due to a lack of calibration, even the advanced metal testing equipment fails at a certain point. Only the repeatable e calibration sequence eliminates measurement uncertainty and ensures that every reading reflects true coating thickness.
It’s time to complete the calibration. Therefore, the user should understand a thorough digital coating thickness gauge calibration procedure. Testron helps you get the ideas of each step.
Step | Calibration Stage | Action / Method | Target Purpose |
1 | Substrate Selection & Cleaning | Select a matching uncoated metal substrate; wipe both substrate and probe tip with a lint-free cloth. | Removes surface contaminants to prevent electromagnetic signal distortion. |
2 | Zero-Point Baseline Adjustment | Press probe onto bare substrate across multiple spots and set menu display to 0.0 µm. | Compensates for the specific alloy’s magnetic permeability or conductivity. |
3 | Single-Point Foil Calibration | Place a certified shim on bare metal; adjust reading to match shim value. | Calibrates instrument accuracy near the target coating thickness. |
4 | Two-Point Linearity Check | Calibrate using a low shim, then verify/adjust with a high shim. | Corrects non-linear sensor response across wide measurement scales. |
5 | Roughness & Profile Compensation | Apply a correction factor or zero-adjust directly on a bare grit-blasted reference plate. | Isolates actual Dry Film Thickness (DFT) from peak-to-valley surface roughness. |
Follow the above standardized coating thickness gauge calibration instructions to prevent costly material rejections and protect your brand’s reputation.
Standardize your testing protocols at labs.
Email coating thickness gauge manufacturers to receive a free, customized SOP calibration template!
Comprehensive Review of TESTRON Coating Thickness Gauges
As a premier coating thickness gauge supplier, TESTRON Group delivers engineering-grade instruments.
For users, it’s time to understand why it is necessary to balance technical demands with overall coating thickness gauge price constraints. Testron’s material testing lab equipment performs at its best when they are calibrated on time.
Let’s take a look at the devices and their ideal environments for their peak performance:
Model | Substrate / Tech | Range & Resolution | Key Feature / Ideal Environment |
| Dual (Ferrous & Non-Ferrous) | 0–1250 µm | Auto-probe switching; ideal for auto, plating, and labs. | |
| High-volume industrial | Up to 1500 (0.1\ µmres) | On-board statistics, data storage, and pass/fail alarms. | |
| Heavy lab / Multi-calibration | High-precision digital | Multi-point calibration & USB data export for audit reports. | |
| Dedicated Ferrous (Magnetic) | Industrial scale | Ruggedized casing for shipyards, fabrication, and field sites. | |
| Entry-level / General QA | Baseline accuracy | Single-handed operation for low-cost spot checks and receiving. |
At Testron, we provide official factory calibration services designed to maintain equipment accuracy over years of continuous operation. We follow all the requisite Coating thickness measurement standards necessary for Canadian manufacturing aspects.
Transform your laboratory’s precision and throughput.
Contact Testron’s specialists today to receive a personalized quote!
Conclusion
For any industrial or academic lab, coating thickness gauge calibration in Canada is important. Each protocol protects your lab’s reputation, supports, and ensures long-term operational accuracy.
When it comes to QA/QC compliance, on-time calibration holds the cup of success. Remember, compliant Testron metal testing equipment delivers consistent, audit-ready data tailored to demanding production environments.
Email to receive a calibration log template and audit checklist today!
FAQs
reference standard serial numbers
unique device identification
uncertainty measurements
environmental conditions
technician signatures
calibration dates