
Application of TT-MTG900 Magnetic Thickness Gauge
It is widely used to measure the thickness of non-magnetic coatings applied to ferrous metal substrates. It is commonly utilized in the automotive, aerospace, marine, construction, metal fabrication, and manufacturing industries for inspecting paint, powder coatings, plating, galvanization, enamel, plastic, and other protective coatings on steel and iron surfaces.
Features of TT-MTG900 Magnetic Thickness Gauge
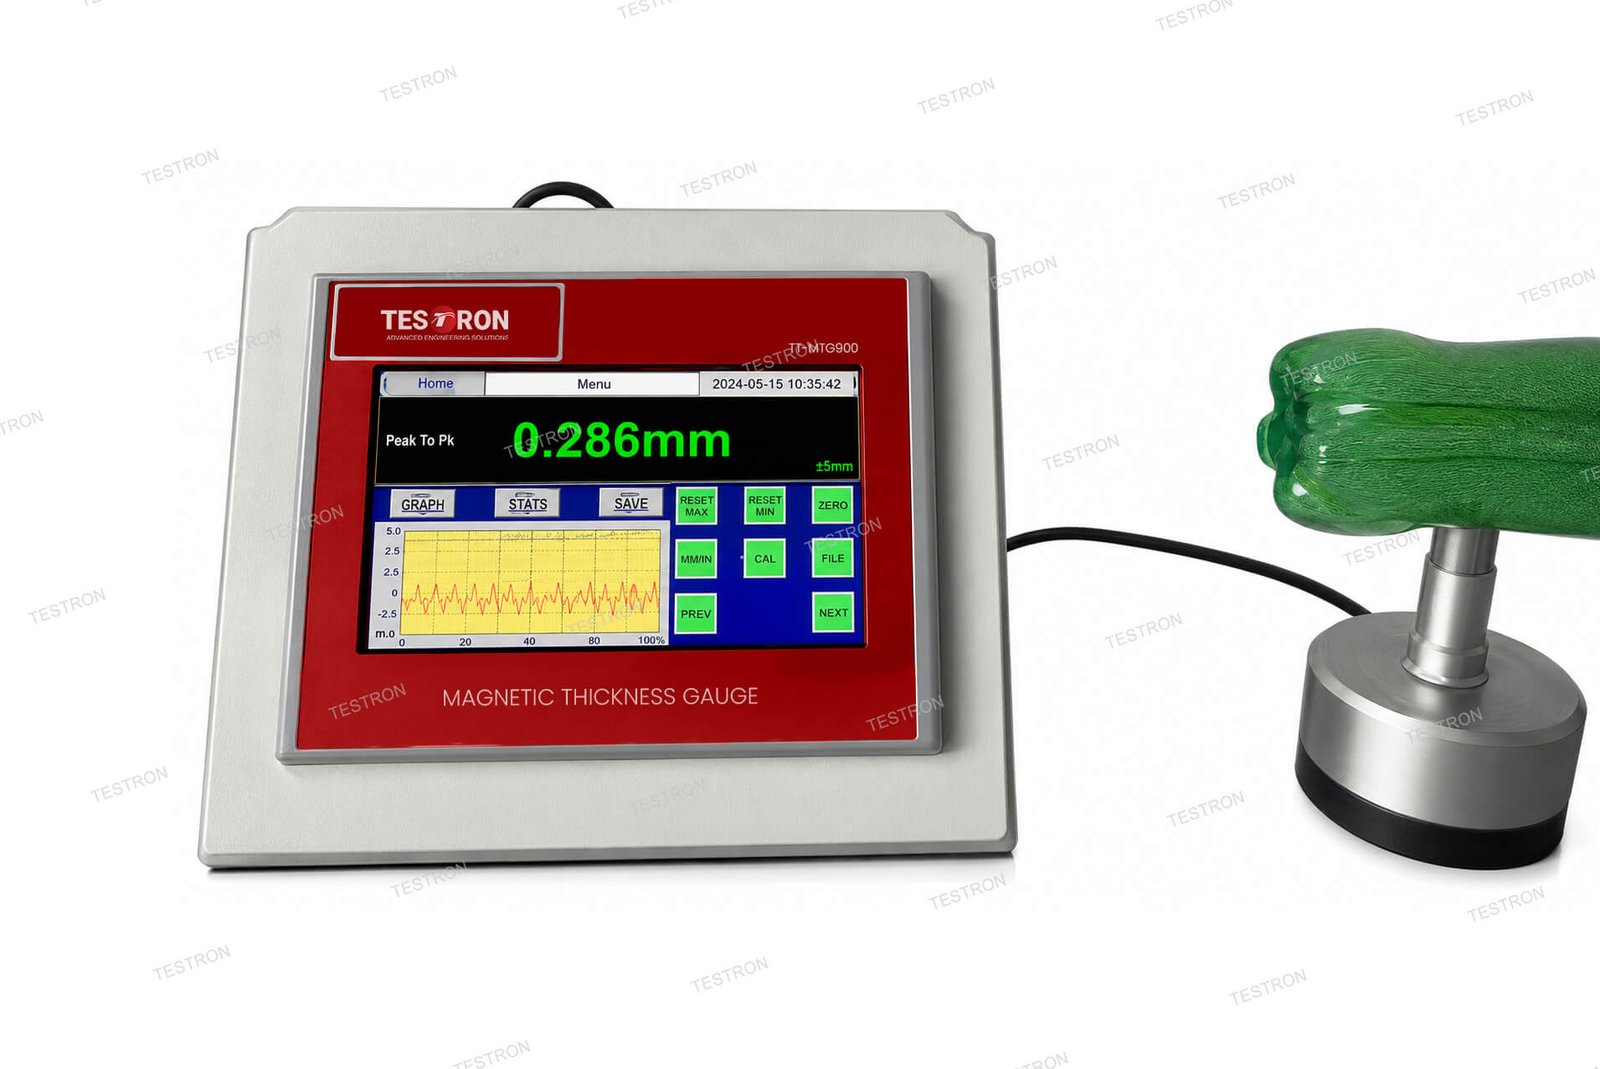
- Imported probe from Japan, large color display with RS-232 data output.
- Display real time thickness, auto capture the Max, Min, and
- Average values up to 16 times per second
- Additional 5.00 and 7.00mm magnetic balls, and measure range up to 25.4 mm
- Accuracy up to±1%. Internal data record store is up to 95000 thickness readings.
- Save calibration file and call saved calibration file
- Thickness distribution graph available
Technical Specifications of TT-MTG900 Magnetic Thickness Gauge
| Model | TT-MTG900 | ||
| Steel Ball Dia. | Thickness Range (Standard Probe) | Accuracy (Single-point calibration) | Accuracy (Multi-point calibration) |
| 1/16”(1.59mm) | 0.0004-0.0900”(0.010-2.590mm) | ±4% * | ±3% |
| 1/8”(3.18mm) | 0.0004-0.1800”(0.010-4.570mm) | ±4% | ±2% |
| 3/16”(4.76mm) | 0.0004-0.2500”(0.010-6.350mm) | ±3% | ±1% |
| 5.00mm | 0.1575-0.7500”(4.00-19.00mm) | ±3% | ±1% |
| 7.00mm | 0.1575-1.0000”(4.00-25.4mm) | ±3% | ±1% |
| Checking item | Bottle wall thickness, bottom thickness | ||
| Resolution | 0.01 mm or 0.001mm (0.001″ or 0.0001″) | ||
| Power supply | 100/120/220/240 VAC, 48-62 Hz | ||
| Working temperature | 0 – +50℃ | ||
| Metric/Imperial unit | Inch or mm for option | ||
| Dimensions | L300 x W50 x H190 mm | ||
| Weight | 4KG | ||
| Language | English/Chinese | ||